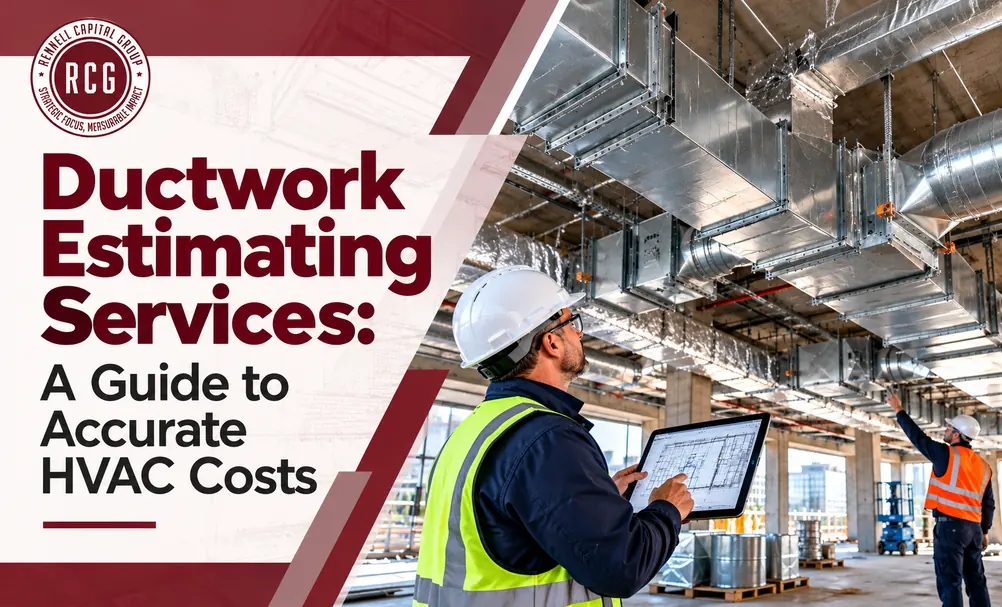
Ductwork estimating services help contractors calculate HVAC ductwork costs before they submit a bid or start construction. A detailed estimate shows how much material, labor, and equipment a project may need, helping teams avoid costly surprises.
But estimating ductwork is not as simple as measuring pipes or counting feet. Every building has different needs. Some systems use round ducts, while others need rectangular or oval ducts. Sizes, fittings, insulation, dampers, and supports can all change the final price.
What happens when a contractor misses a few fittings or underestimates installation time? Those small mistakes can quickly reduce profits and put pressure on the project budget.
That is why accurate ductwork estimating matters. It helps contractors plan material purchases, set fair prices, and prepare bids based on actual project needs.
In this guide, we explain what ductwork estimating services include, how accurate material takeoffs work, and what affects ductwork costs. You will also learn how to avoid common estimating mistakes, protect your profit margins, and keep HVAC projects within budget from start to finish.
What Are Ductwork Estimating Services?
Ductwork estimating services involve reviewing mechanical drawings and specifications to quantify and price the duct-system scope of an HVAC project. Rather than applying a single average rate across an entire job, an estimator works through the drawings system by system, measuring duct dimensions, identifying shapes, and counting every fitting, damper, and accessory that appears on the plans.
A thorough ductwork estimate typically covers:
- Duct dimensions and lengths
- Duct shapes (rectangular, round, oval)
- Sheet-metal quantities and gauge
- Fittings
- Dampers
- Insulation
- Hangers and supports
- Accessories
- Installation labor
This service is used by HVAC contractors, sheet-metal contractors, general contractors, developers, building owners, and preconstruction teams who need reliable numbers before committing to a budget or a bid.
What Is Included in a Ductwork Estimate?
A complete ductwork estimate goes well beyond straight duct runs. Each of the following components affects the final cost, and leaving any of them out creates gaps that surface later as change orders or margin loss.
Straight Duct Runs
This is the baseline of any takeoff: lengths, sizes, shapes, and the system type each run belongs to (supply, return, or exhaust). Straight duct is measured by size since weight and material cost vary with dimension.
Duct Fittings
Elbows, transitions, tees, branches, offsets, and takeoffs all require separate counting. Fittings involve more cutting, forming, and fitting labor than straight runs, so they need to be priced individually rather than folded into an average rate.
Dampers and Air Devices
This includes fire and smoke dampers where shown on the drawings, volume dampers, grilles, registers, and diffusers as applicable to the project’s scope.
Duct Insulation and Liner
External insulation and internal liner requirements are documented in the project specifications and should be quantified based on those documented requirements, not assumed.
Hangers and Supports
The hardware that holds a duct system in place is easy to overlook, but it’s part of both the material and labor scope.
Labor
Fabrication and installation labor depend on the project’s specific scope and site conditions, including access, ceiling height, and system complexity.
Current estimating practice reflects this component-by-component approach rather than presenting ductwork as a simple cost per linear foot, since fittings in particular can require substantially more fabrication and installation effort than straight runs (PMX Ductwork, 2026).
How Ductwork Estimating Services Improve HVAC Cost Accuracy
A detailed ductwork estimate establishes a clearer cost baseline for a project. By accounting for every duct shape, fitting, and accessory shown on the drawings, estimating services reduce the chance of missing quantities or leaving gaps in scope.
This level of detail supports better decision-making throughout a project:
- Material planning improves because quantities are tied to actual drawings rather than assumptions.
- Labor planning becomes more realistic when fittings and site conditions are factored in separately from straight runs.
- Procurement benefits from accurate material lists that match what’s specified.
- Contractor bids are stronger when they’re built on verified quantities rather than allowances.
- Budget changes are easier to explain and justify when the original estimate is transparent about what it includes.
It’s worth being clear about what detailed estimating can and can’t do: it reduces cost risk and improves the reliability of a budget, but it doesn’t guarantee a project will stay within that budget. Conditions change, drawings get revised, and site conditions reveal surprises. What an accurate estimate does is give a project team a realistic starting point instead of a guess.
Why an Accurate Ductwork Takeoff Matters
The relationship between a takeoff and the final HVAC estimate follows a clear chain: mechanical drawings lead to a duct takeoff, which produces material quantities, which inform labor, which determine pricing, which results in the final HVAC estimate. Weaken any link in that chain, and the final number becomes less reliable.
During a ductwork takeoff, an estimator measures or counts:
- Rectangular duct
- Round duct
- Oval duct
- Flexible duct where applicable
- Fittings
- Dampers
- Insulation
- Hangers
- Air devices and accessories
Current commercial HVAC estimating resources emphasize measuring ductwork by actual size, gauge, and type, and accounting for fittings separately rather than folding them into a broad allowance (Anvilfield, 2026). This granular approach is what separates a reliable estimate from a rough guess.
What Factors Affect Ductwork Costs?
Several variables influence the final cost of a ductwork system, and understanding each one helps explain why two projects of similar size can carry very different price tags.
Duct Size and Shape
Rectangular, round, and oval systems each carry different material and fabrication considerations. A rectangular duct’s surface area, for example, is calculated differently than a round duct’s, which directly affects the weight of sheet metal required.
Sheet Metal Gauge
Specifications and pressure requirements affect the gauge of metal used, which in turn affects material weight and cost. Higher pressure classifications typically require heavier gauge material.
Number and Type of Fittings
Fittings can require substantially more fabrication and installation effort than simple straight runs (PMX Ductwork, 2026). A system with frequent elbows, tees, and transitions costs more to build than the linear footage alone would suggest.
Insulation and Liner
Whether a project calls for external wrap, internal liner, or both affects both material and labor costs.
Hangers and Supports
These are small individually but add up across a full duct system, particularly on longer runs.
Installation Conditions
Ceiling height, congestion, accessibility, and overall building conditions can all extend labor time beyond what a straightforward installation would require.
Local Material and Labor Costs
Regional pricing for both sheet metal and skilled labor varies and should be reflected in any estimate.
Rectangular vs. Round vs. Oval Ductwork Estimating
Duct geometry has a direct impact on how a system is estimated, and treating every shape as equivalent is one of the more common sources of estimating error.
| Type | Estimating Considerations |
|---|---|
| Rectangular | Dimensions, gauge, surface area, fittings, and reinforcement |
| Round | Diameter, length, fittings, and connections |
| Oval | Dimensions, fabrication requirements, fittings, and connections |
| Flexible | Diameter, length, and documented application |
Current estimating resources explicitly distinguish between duct geometries because different shapes shouldn’t simply be priced as if they were identical (Spiron Engineering, 2026). A rectangular duct’s surface area, for instance, is calculated from its perimeter, while a round duct’s surface area is calculated from its diameter two different formulas that produce two different material weights even at comparable sizes.
How Duct Fittings Affect Material and Labor Costs
Fittings deserve particular attention in any ductwork estimate because of how much labor they add relative to their size. Elbows, tees, transitions, reducers, offsets, and branch connections and takeoffs all require individual counting and pricing.
The practical point here is simple: 100 feet of straight duct is not financially equivalent to 100 feet of a system containing numerous transitions, elbows, and branches. Current duct-estimating guidance highlights fittings as a major labor consideration, since each fitting requires its own cutting, forming, and connection work that straight runs don’t (PMX Ductwork, 2026). Skipping a careful fitting count is one of the fastest ways to underprice a job.
How Ductwork Labor Is Estimated
Labor estimating accounts for several interconnected factors, including:
- Fabrication
- Assembly
- Installation
- Fittings
- Hangers and supports
- Insulation, where included in the installer’s scope
- Building accessibility
- Ceiling heights
- Congested work areas
- Overall project complexity
- Crew productivity
It’s best to avoid relying on a single universal “labor per foot” figure for an entire project. Actual productivity varies significantly depending on the duct system involved, the number of fittings present, and the specific conditions of the job site. A straightforward open warehouse installation and a congested mechanical room with low clearance can carry very different labor rates, even on the same building.
The Role of SMACNA Standards in Ductwork Cost Planning
Duct construction requirements, set out in published technical standards, can influence both materials and installation details. This makes it important for estimators to understand a project’s specifications rather than simply counting linear feet of duct.
SMACNA (Sheet Metal and Air Conditioning Contractors’ National Association) publishes recognized technical resources covering HVAC duct construction, duct design, inspection, leakage testing, commissioning, and related sheet-metal and HVAC topics. SMACNA notes that it is accredited by ANSI, the American National Standards Institute, as a standards-setting organization (SMACNA, 2026). These standards are widely referenced throughout the industry and inform how many ductwork estimates are structured, particularly around pressure classification and gauge requirements.
Common Ductwork Estimating Mistakes That Increase Costs
Several recurring mistakes show up across ductwork estimates, often with real financial consequences:
- Measuring only straight duct runs and overlooking fittings
- Missing fittings entirely during the takeoff
- Using incorrect duct dimensions pulled from outdated drawings
- Ignoring gauge requirements specified for the project
- Missing insulation or liner requirements
- Forgetting dampers shown on the mechanical plans
- Missing hangers and supports
- Using outdated material pricing in a volatile market
- Underestimating installation labor, particularly in difficult access conditions
- Missing drawing revisions or addenda issued after the initial takeoff
Each of these on its own might seem minor, but together they’re often the difference between an estimate that holds up and one that requires costly correction mid-project.
How Accurate Ductwork Estimates Improve HVAC Bids
The connection between estimating accuracy and bid competitiveness is direct. Missing scope in a takeoff leads to a low estimate, which creates margin risk once the real costs appear. On the other end, relying on excessive allowances to cover uncertainty produces a high estimate that’s less competitive against other bids. A detailed takeoff paired with realistic pricing gives a contractor the strongest possible basis for a bid.
This connection runs through several components of the estimating process: material quantities, labor, a thorough scope review, current supplier pricing, and clearly documented assumptions and exclusions. When each of these is handled carefully, a bid reflects what the project actually requires rather than a rough approximation.
Ductwork Estimating for Commercial and Complex Buildings
Ductwork estimating becomes more demanding as building complexity increases, which is especially relevant across the kinds of commercial projects that typically require professional estimating support:
- Office buildings
- Healthcare facilities
- Laboratories
- Data centers
- Schools
- Multifamily buildings
- Industrial facilities
Complex commercial HVAC systems can involve much denser duct networks and more equipment, controls, and system variation than simpler projects. Current HVAC estimating guidance specifically notes that buildings of similar square footage can have very different mechanical complexity (The Virtual Estimation, 2026). A hospital and a warehouse of the same size, for example, will rarely require comparable ductwork scope, which is why relying on past projects as a shortcut can be risky.
Ductwork Estimating vs. HVAC Estimating
These two terms are often used interchangeably, but they describe different scopes of work.
Ductwork estimating focuses primarily on the air-distribution scope: the duct system itself, including fittings, insulation, dampers, and supports.
HVAC estimating is broader and can include:
- Ductwork
- Mechanical equipment
- HVAC piping
- Controls
- Insulation
- Air devices
- Testing and balancing
- Other mechanical scope
Current HVAC estimating resources make exactly this distinction, treating ductwork as one component within a larger mechanical estimate rather than the whole picture (Union Estimating, 2026). Understanding where ductwork estimating ends and full HVAC estimating begins helps project teams scope their estimating needs correctly from the start.
When Should You Use Professional Ductwork Estimating Services?
Professional ductwork estimating support tends to add the most value in specific situations:
- Contractor bidding, where competitive accuracy matters most
- Preconstruction, when early budget numbers shape broader project decisions
- Budget development for owners and developers
- Large commercial projects with complex mechanical scope
- Complex duct systems involving multiple shapes, gauges, and fitting types
- Independent estimate review to catch gaps before a bid is submitted
- Design changes that require re-quantifying affected portions of the system
- Change orders that need to be priced accurately and quickly
- Situations with limited in-house estimating capacity or bandwidth
Recognizing when a project calls for dedicated estimating support can prevent the kind of scope gaps that are far more expensive to fix after construction begins than before a bid is submitted.
Frequently Asked Questions
What are ductwork estimating services?
Ductwork estimating services calculate the materials, quantities, labor, and costs required for a duct system based on mechanical drawings and specifications. They help contractors and project teams understand ductwork costs before bidding, procurement, or construction.
What is included in a ductwork takeoff?
A ductwork takeoff includes straight duct runs by size and shape, fittings, dampers and air devices, insulation and liner, hangers and supports, and the labor required for fabrication and installation.
How are ductwork costs estimated?
Ductwork costs are estimated by measuring duct dimensions and shapes from mechanical drawings, counting fittings and accessories, applying material pricing based on gauge and quantity, and calculating labor based on system complexity and site conditions.
What is the difference between ductwork estimating and HVAC estimating?
Ductwork estimating focuses specifically on the air-distribution system, including duct, fittings, and insulation. HVAC estimating is broader and can also include mechanical equipment, piping, controls, air devices, and testing and balancing.
What factors affect commercial ductwork costs?
Commercial ductwork costs are affected by duct size and shape, sheet metal gauge, the number and type of fittings, insulation requirements, installation conditions, and local material and labor pricing.
Who needs professional ductwork estimating services?
HVAC contractors, sheet-metal contractors, general contractors, developers, building owners, and preconstruction teams use professional ductwork estimating services, particularly for competitive bidding, complex commercial projects, and budget development.
The Bottom Line
A small mistake in ductwork estimating can lead to bigger costs during construction. Missing fittings, incorrect material quantities, or poor labor planning can affect your budget and reduce profits.
Accurate ductwork estimating services help contractors avoid these problems. A detailed estimate starts with reviewing HVAC drawings, counting materials, and checking installation needs. This helps teams prepare realistic budgets, compare prices, and submit bids with greater confidence.
Good cost planning also makes it easier to order materials, manage labor, and handle changes during construction. When every part of the duct system is included, there is less risk of unexpected expenses.
Rennell Capital Group provides professional MEP/FP estimating and construction cost advisory services for commercial projects. Our team reviews mechanical drawings, checks material quantities, and prepares detailed estimates based on project requirements.
Whether you are preparing an HVAC bid or planning a new commercial building, reliable cost information helps you make better decisions and protect your budget.
Need help estimating ductwork costs for your next project? Contact Rennell Capital Group today to discuss your HVAC estimating needs and project goals.

Looking for fresh content?
Get articles and insights from our weekly newsletter.
Recent Posts




Discuss a Project today!